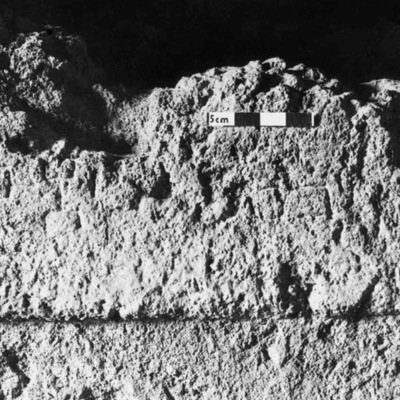
Dayr al-Kahf Tomb II, Al-Mafraq Governorate, Jordan
History of Discovery and Visitation
May 1981 (Initial Discovery): During the first field season of the Corpus of the Inscriptions of Jordan Project at Jawa, a local Jordanian army sergeant informed M.C.A. Macdonald of a cave with inscriptions near Dayr al-Kahf. Led by the sergeant, members of the team visited the site the following weekend. The cave was subsequently mentioned briefly in the project's 1981 preliminary report and referenced in later works by Macdonald, though it remained unpublished in full for some time.
1990: During the Basalt Desert Rescue Survey, B. Montague created plans of the two caves for Macdonald, while G. King documented the site with high-quality photographs. 1995: L. McEwan mapped and created new plans for the tombs during the Southern Hauran Survey, which was directed by D. Kennedy and P. Freeman.
2002: Macdonald in November of this year returned to the tombs alongside I. Ruben to re-check the existing plans, record additional measurements, and take further photographs.
2019: Ahmad Al-Jallad and Ali al-Manaser made an informal visit to the site and took further photographs in June during BES19.
Archaeological details
Tomb Layout and Summary Total Graves: 11. Overall Structure: The chamber is roughly square with its walls aligned close to the cardinal directions. A recessed panel is carved into the center of the ceiling, and a protruding rock "border" runs along the top of the north, west, and south walls just below the ceiling. The east wall meets the ceiling directly without a border. Layout of the Central Space and Graves Central Area: The middle of the tomb consists of a open central floor space oriented north-to-south and east-to-west. Grave Locations: The burial niches (loculi) are cut around the perimeter of the central space, specifically into the north and south walls as well as the northwest and southwest corners. Grave Design: Several graves (such as Graves A, H, and J) feature rock-cut box bottoms with an open upper section forming a window-like opening into the main room. Grooves and steps are carved into the walls to slide and rest the grave lids into place. Condition & Re-use: The tomb has been heavily robbed, damaged, and possibly extended or reused over time. It was later utilized as a shelter and animal pen, making the original layout difficult to fully reconstruct. Inscriptions Aramaic Inscription: A continuous inscription in Ḥawran Aramaic script starts on the east wall (north of the entrance) and runs along the upper bar of the north wall and onto the northern half of the west wall. Safaitic Inscriptions: There are four Safaitic inscriptions total, carved in Variant 4 of the script.
Cite this Site
- [MDK] Macdonald, M.C.A. Burial between the desert and the sown. Cave-tombs and inscriptions near Dayr al-Kahf in Jordan. Damaszener Mitteilungen 15, 2006 [2008]: 273-301.
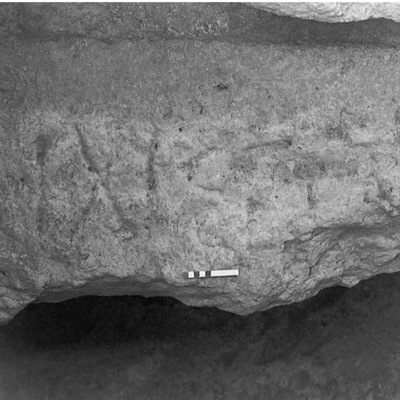
MDK 1
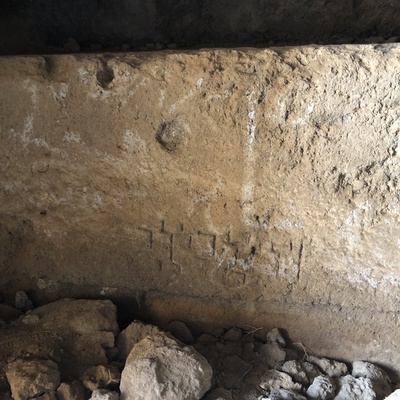
MDK 4
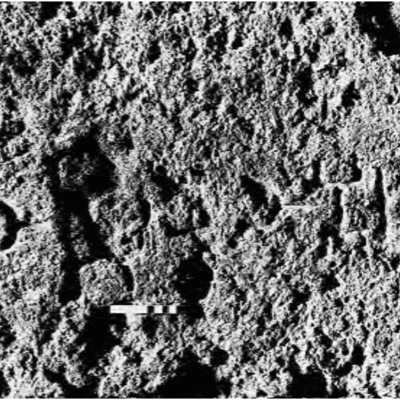
MDK 2